01 / 05Scroll to orbit
Office Building Design
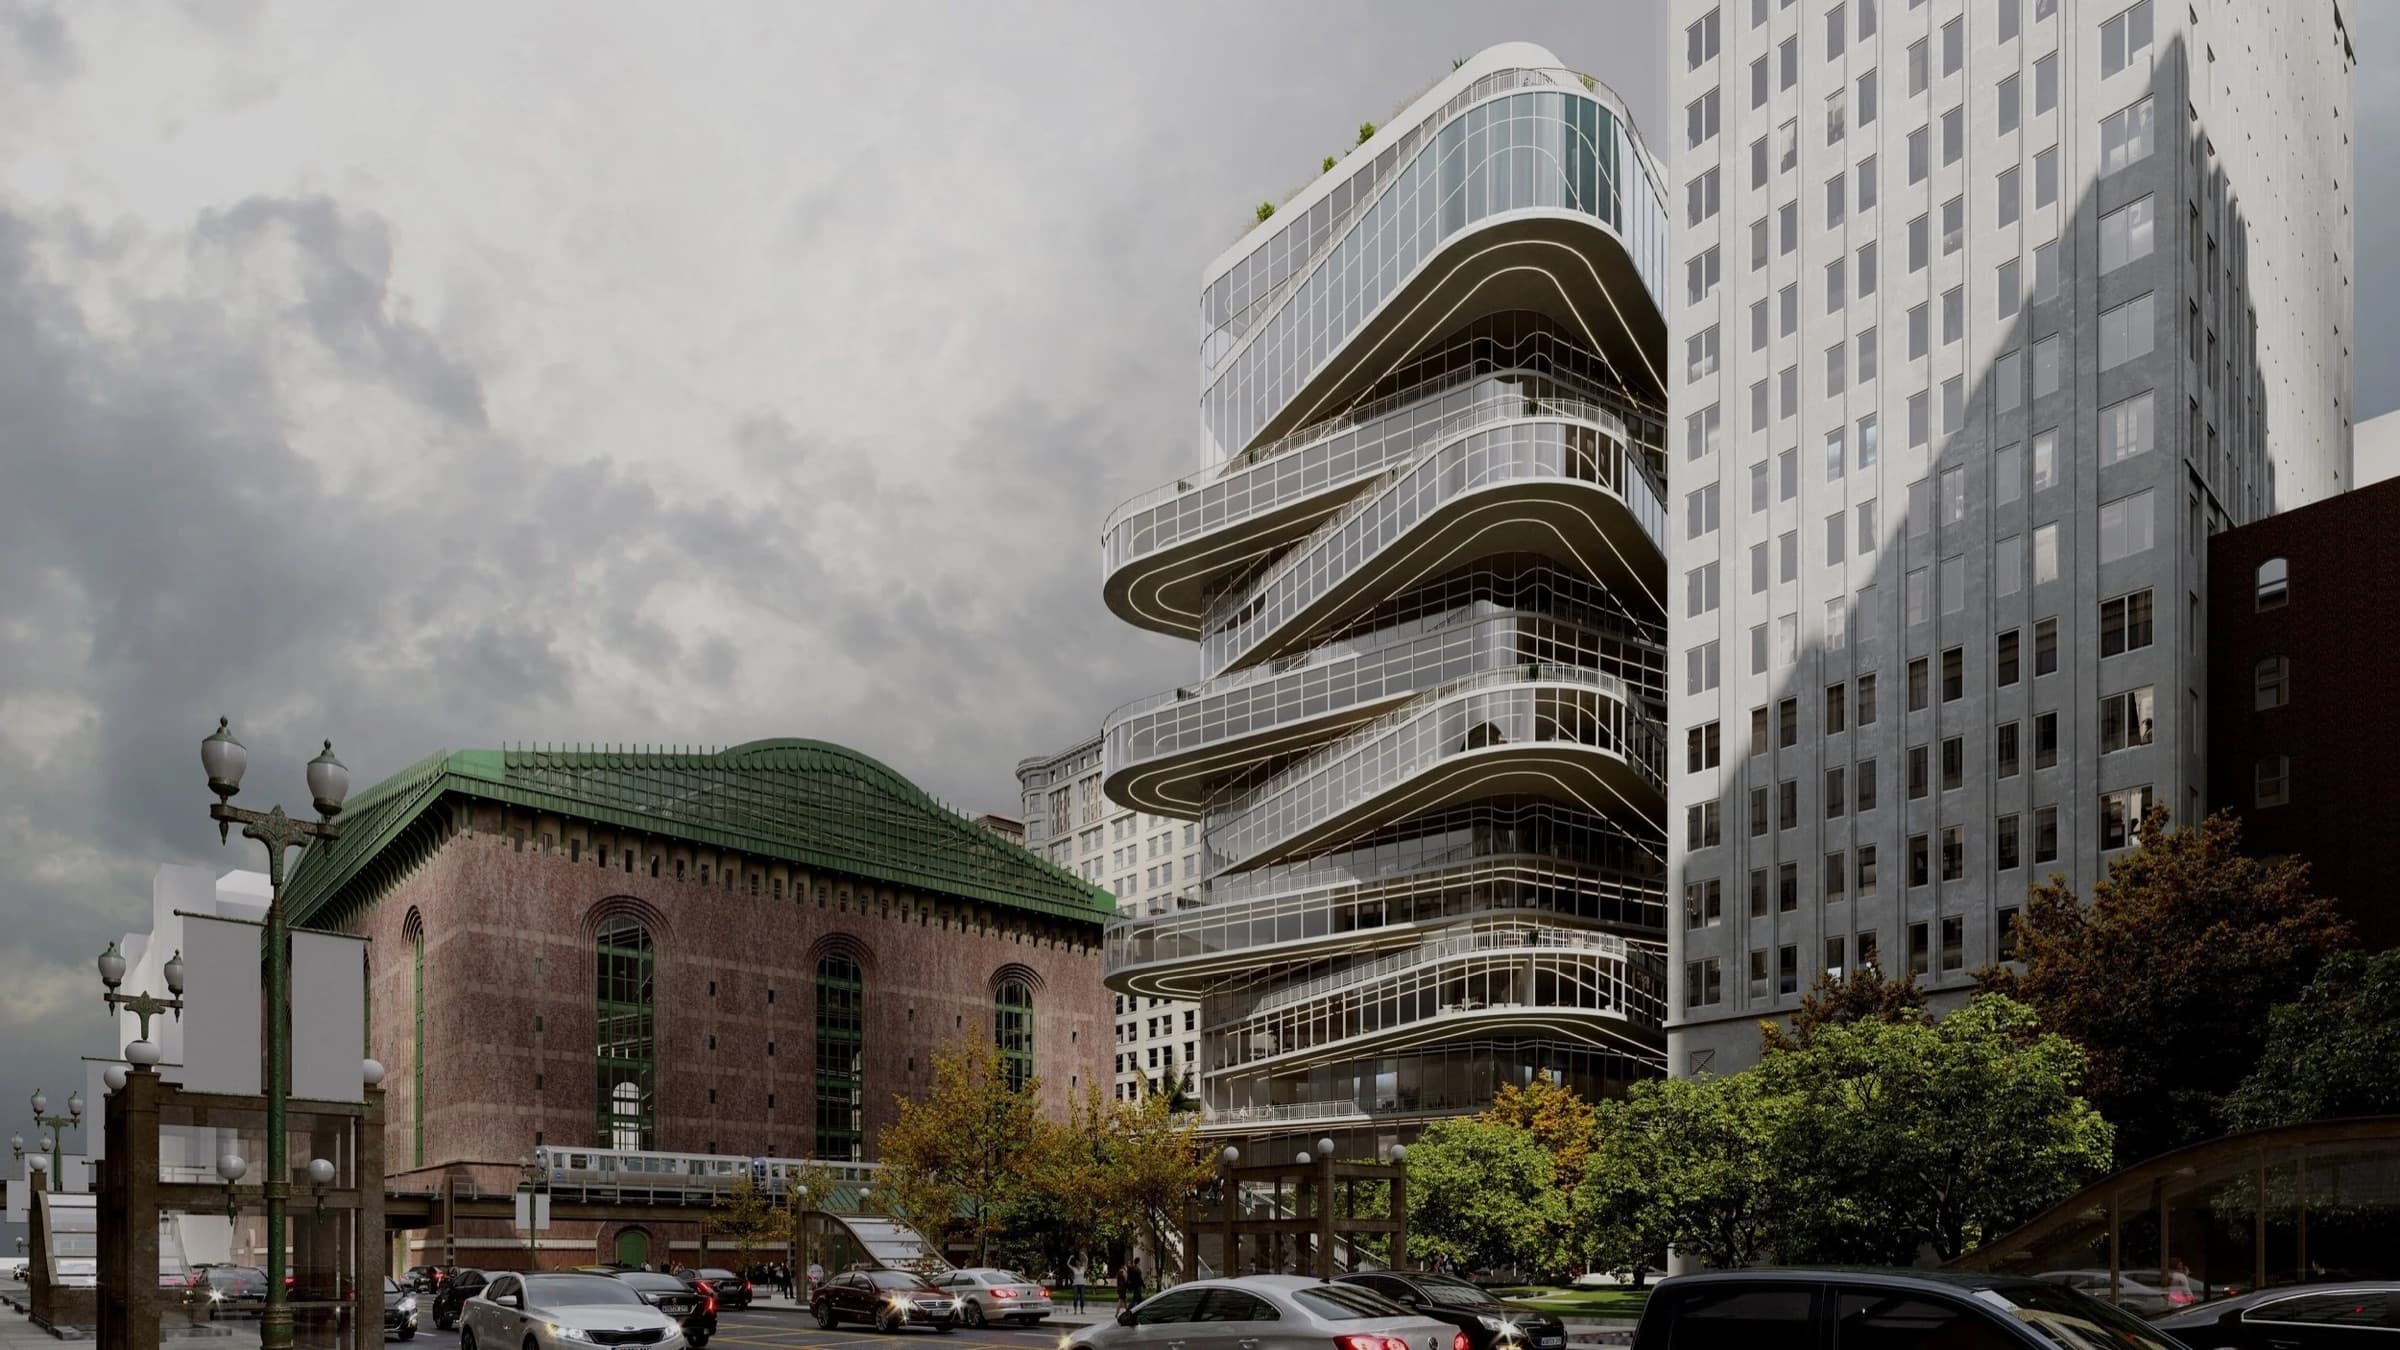
Mixed-use commercial office and residential high rise in Chicago’s Loop
View project ChicagoMiamiNational
What We Do
01ArchitectureSchematic design through construction documents, in 3D.02Interior DesignInteriors, custom furniture and art, three service tiers.03Permitting & ZoningSelf-certified permits, expediting, zoning and violations.04Construction SupportProject management, inspections and feasibility.Start Here
Tell us about the site and what you want it to become. A project lead from our Chicago or Miami studio will follow up.
Start a ProjectThe Studio
Who We Are
A Chicago and Miami based national architecture firm designing more than 250 projects a year, from three-flats to mixed-use campuses. Over 60 years of combined experience, and a team that speaks eleven languages.
Meet the Studio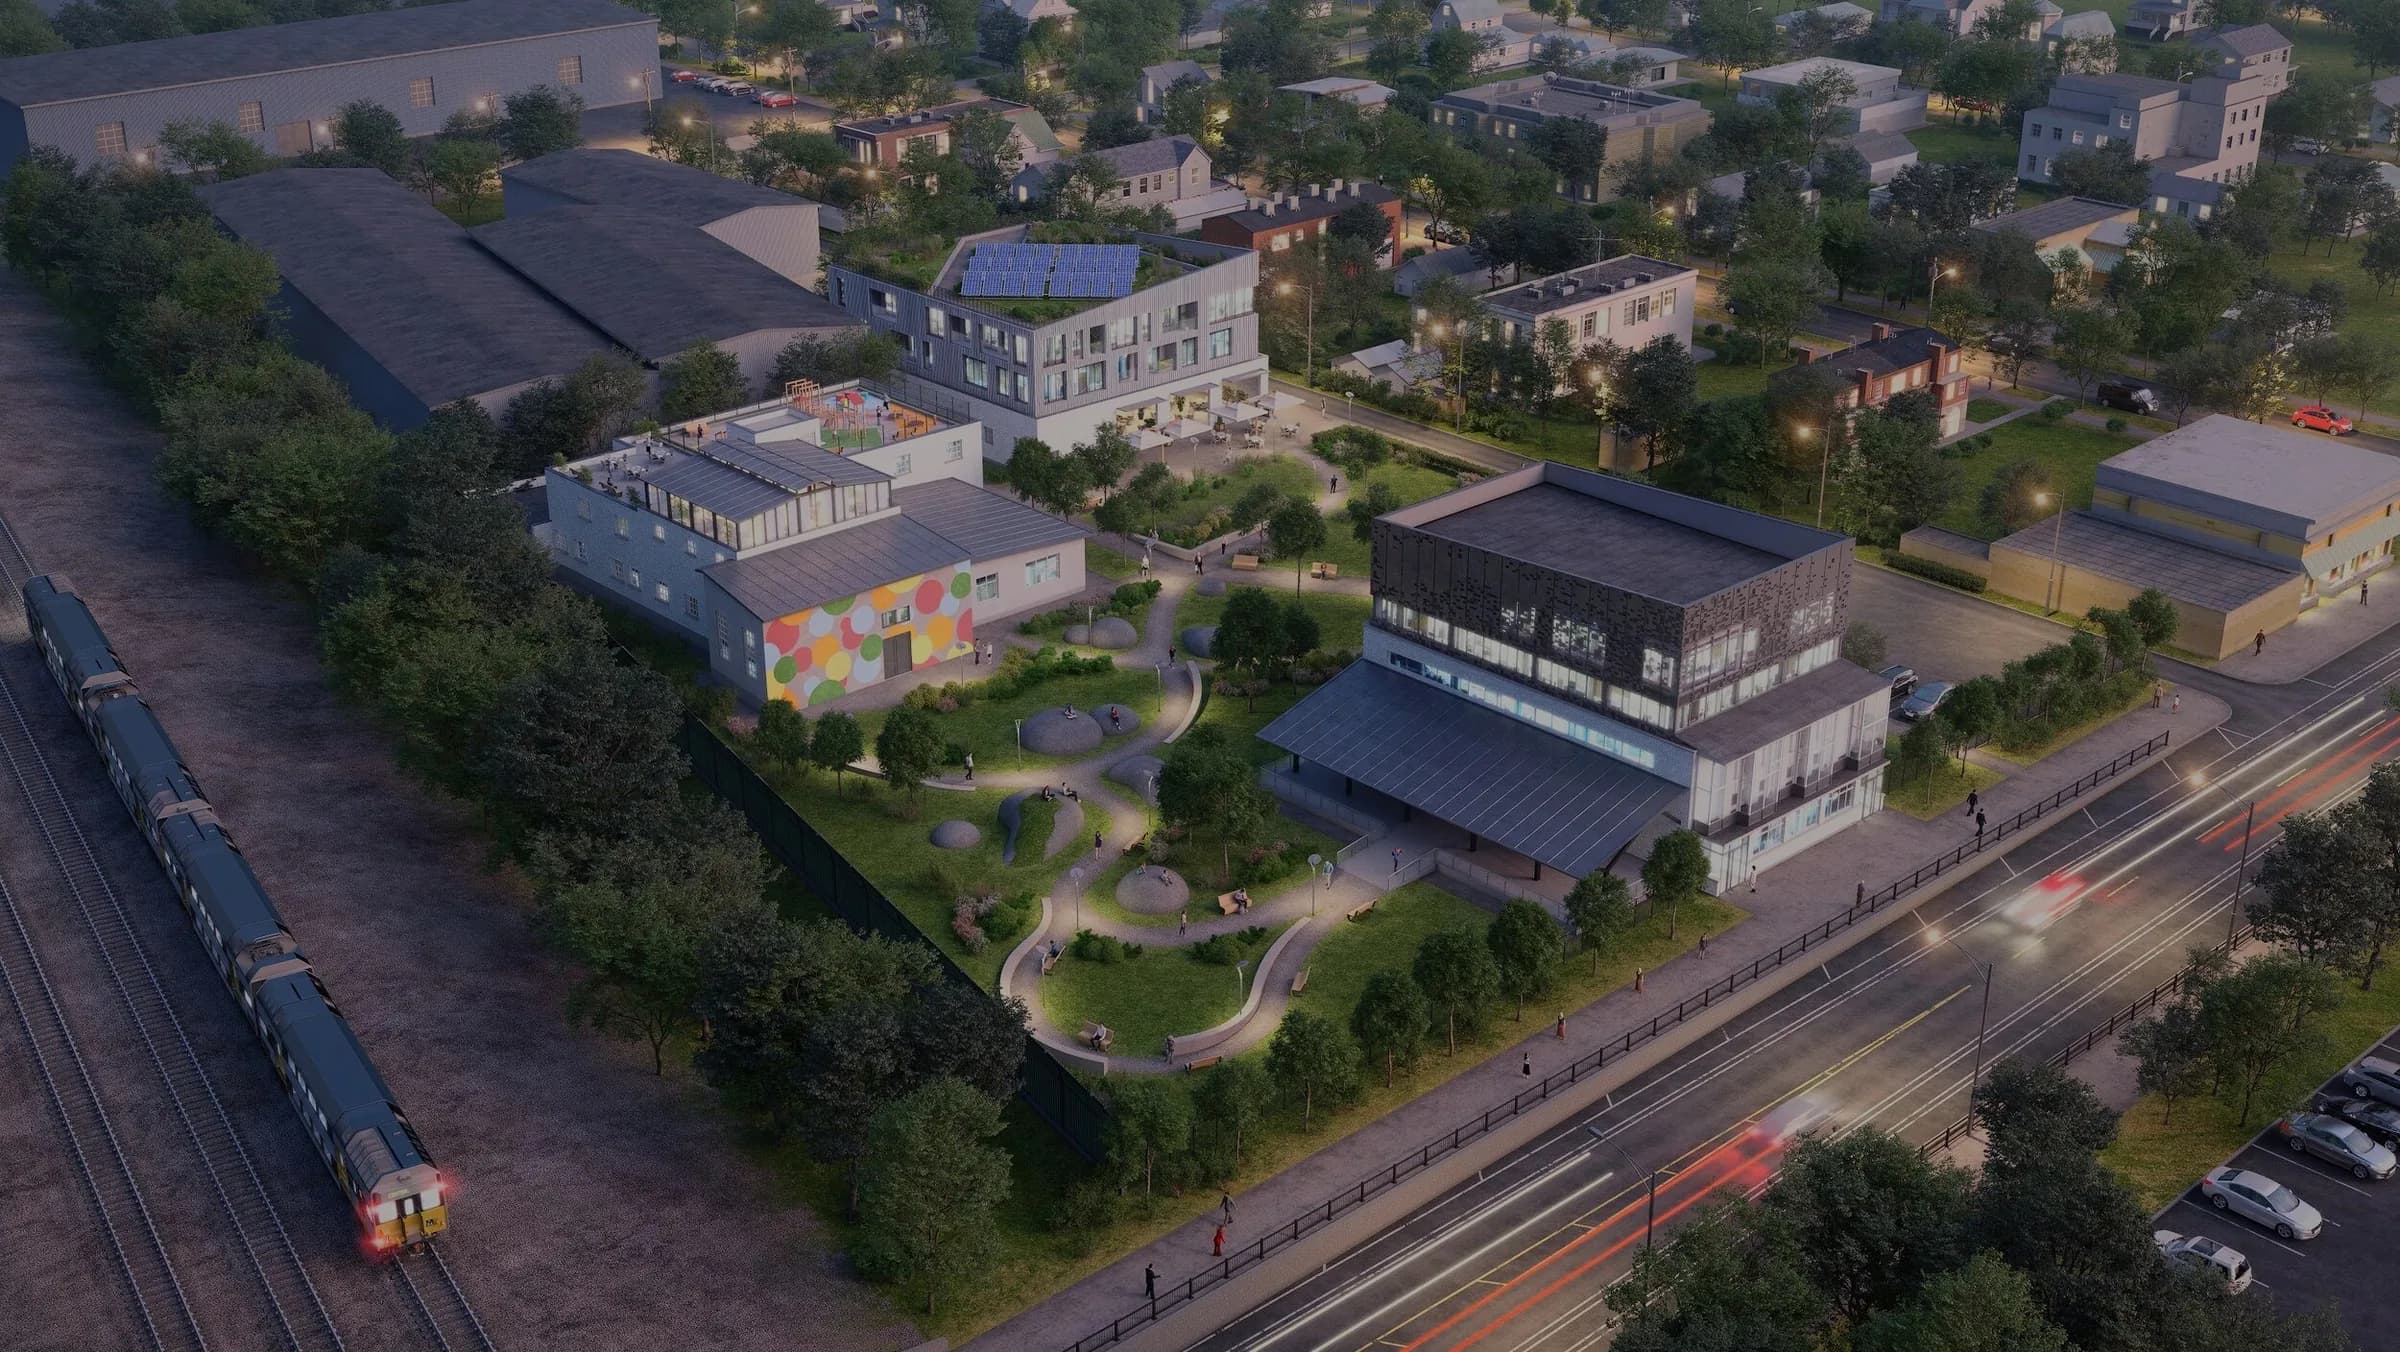
Architecture + Design//Chicago + Miami + National
01 The studio
A Chicago and Miami based national architecture firm. Residential, commercial and mixed use, from schematic design through project management, partial or full service.
About the studio02 Selected work
Scroll to orbit 5 featured BLDG projects, from a single-family home to a mixed-use tower. Each one is a real render from our studio.
Mixed-use commercial office and residential high rise in Chicago’s Loop
View projectCommercial mixed-use site design and development in Grand Crossing, Chicago
View project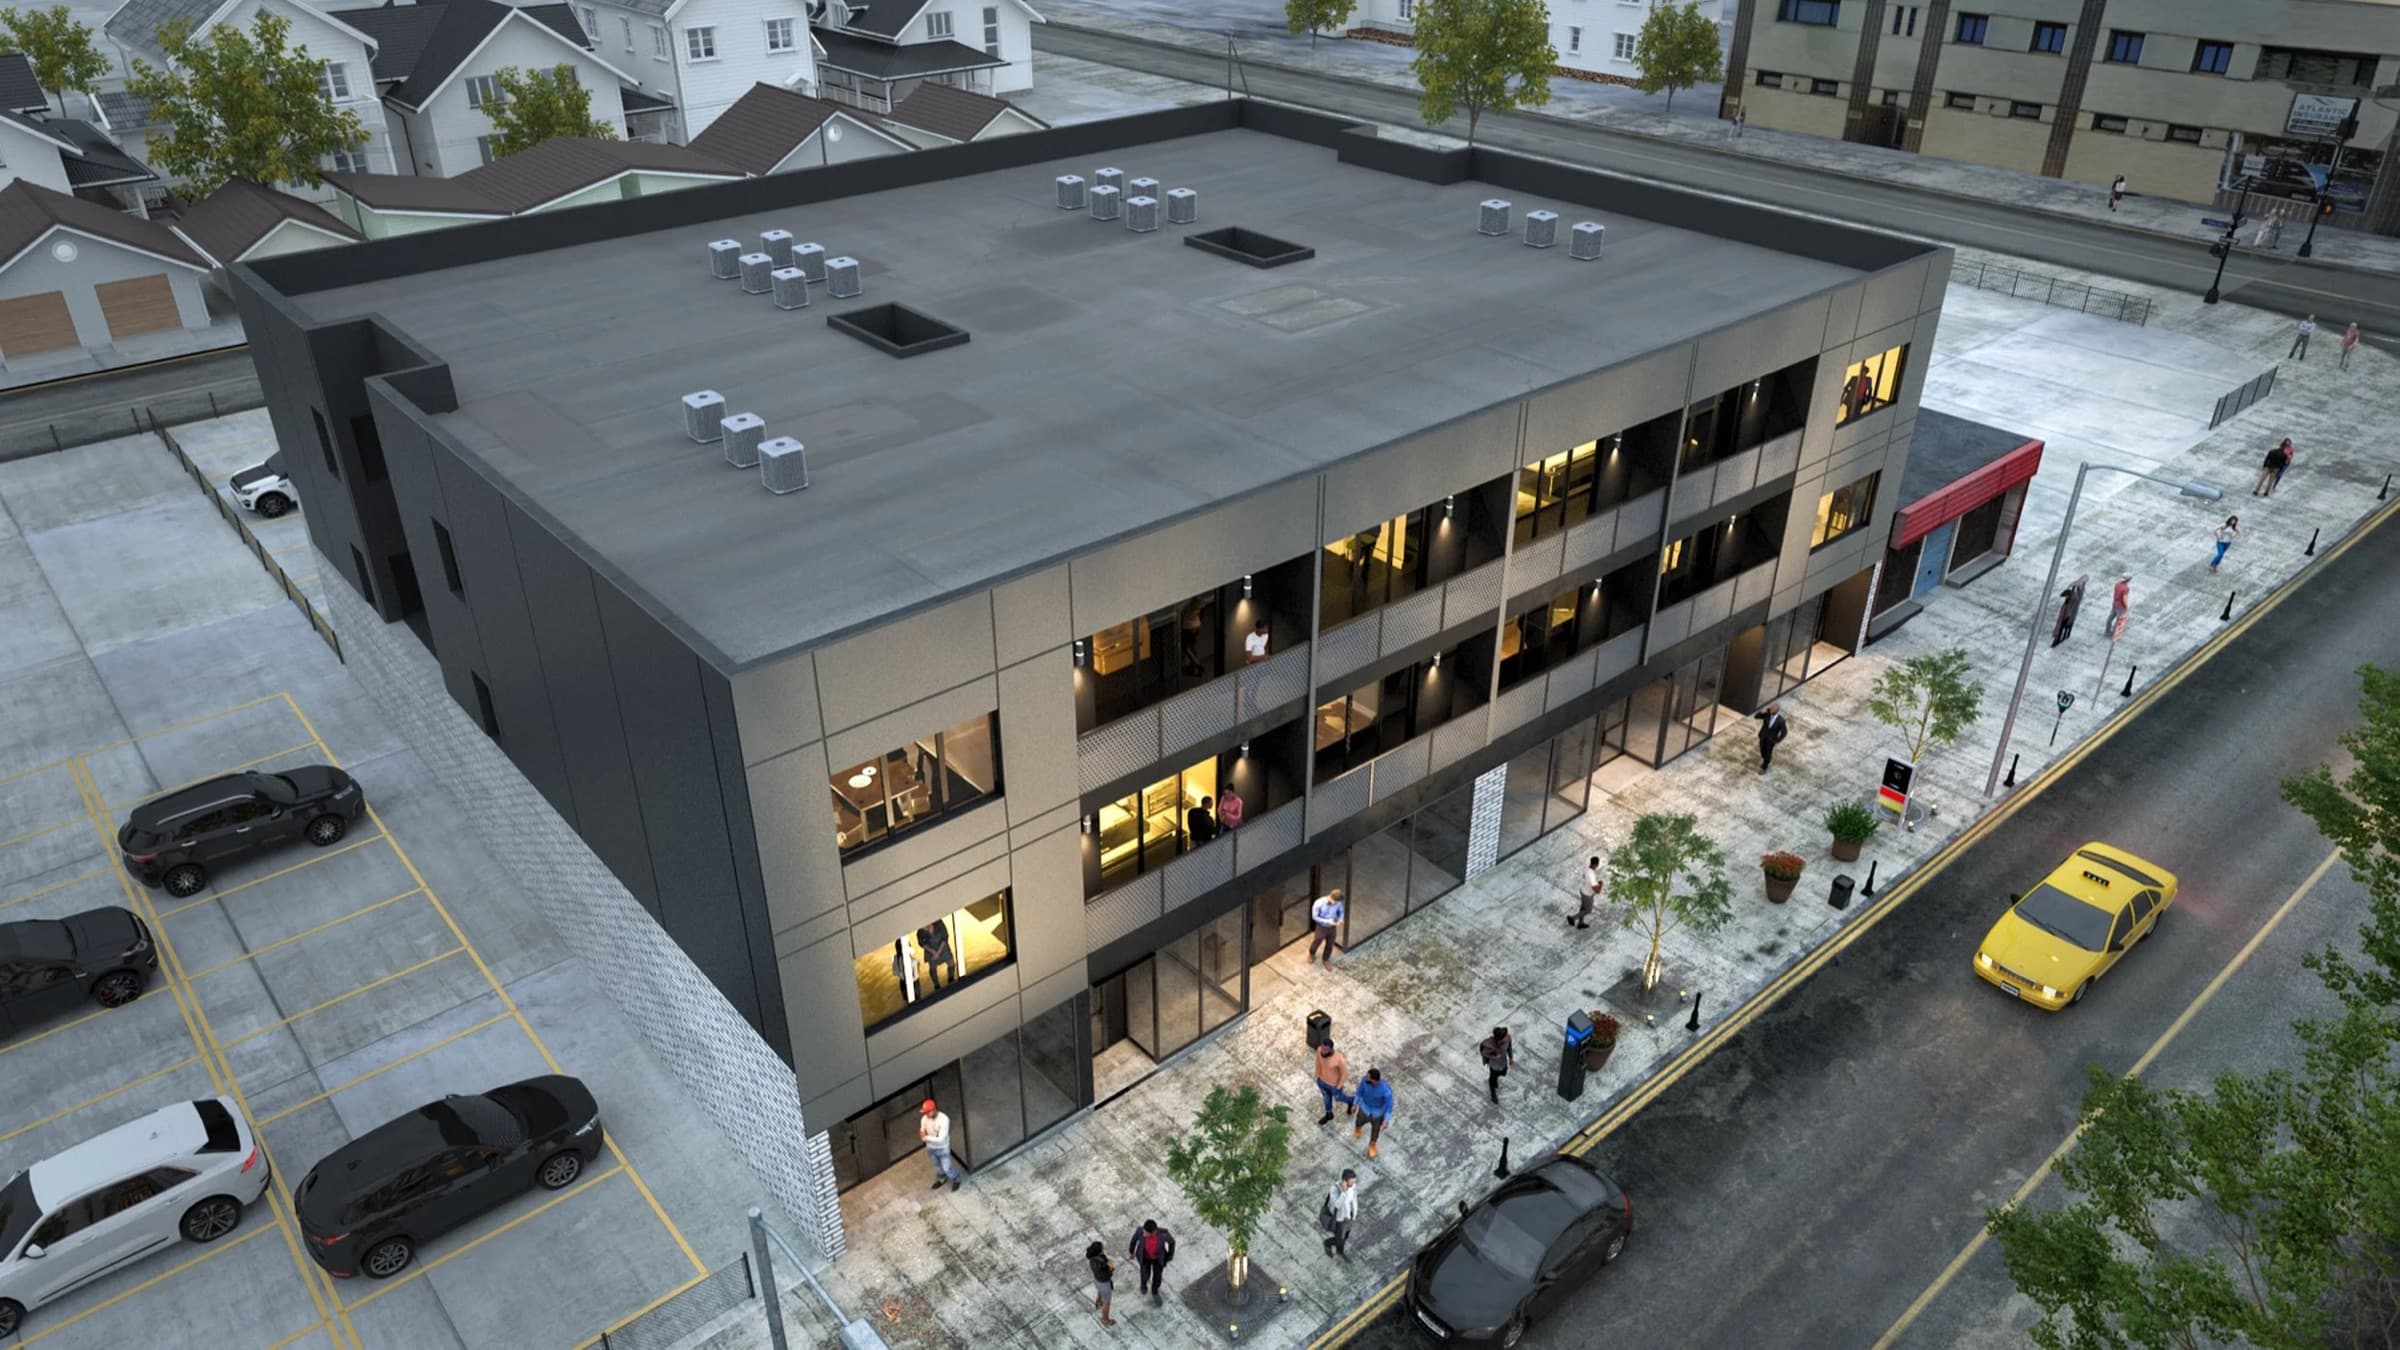
Mixed use residential + commercial construction design in Belmont Cragin, Chicago
View project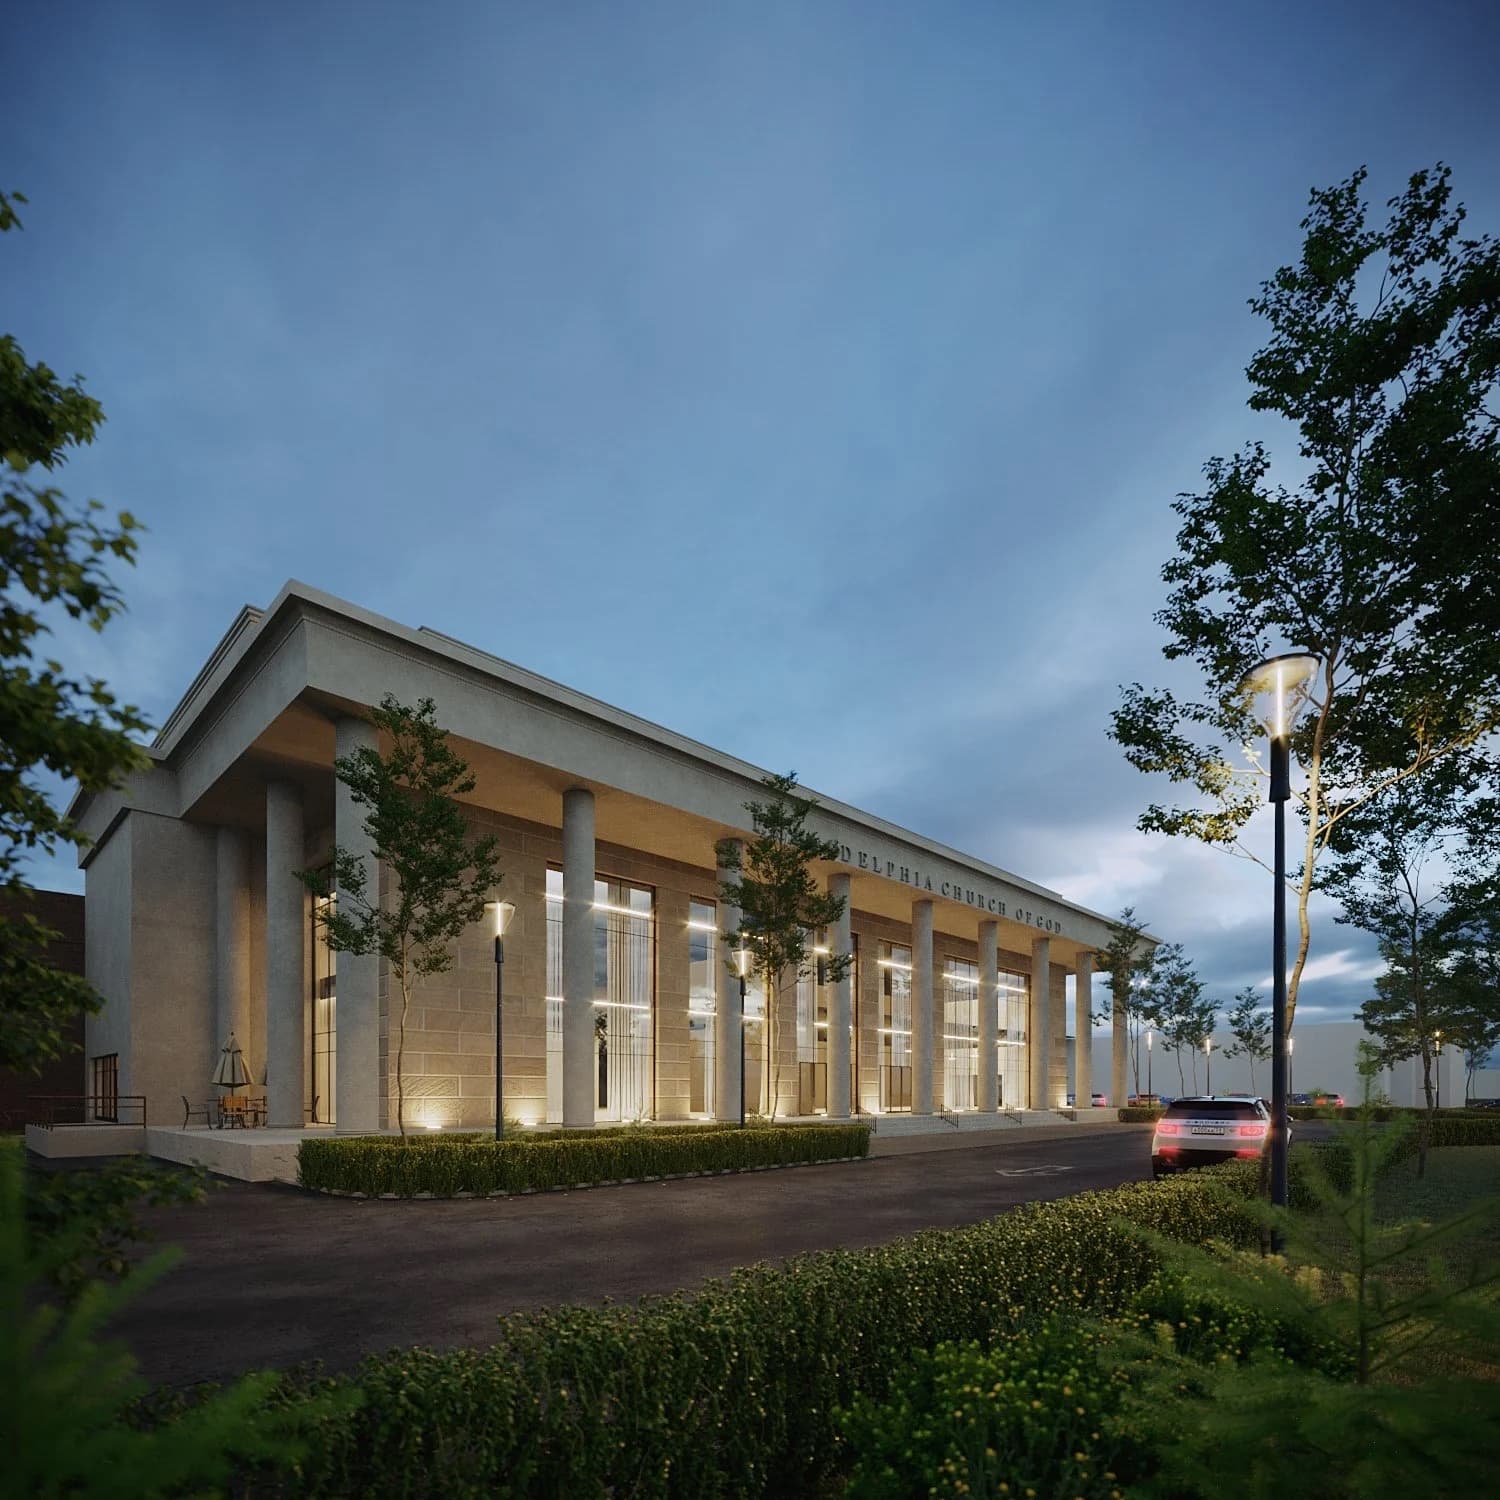
Church renovation + new construction architecture design in Norwood Park, Chicago
View project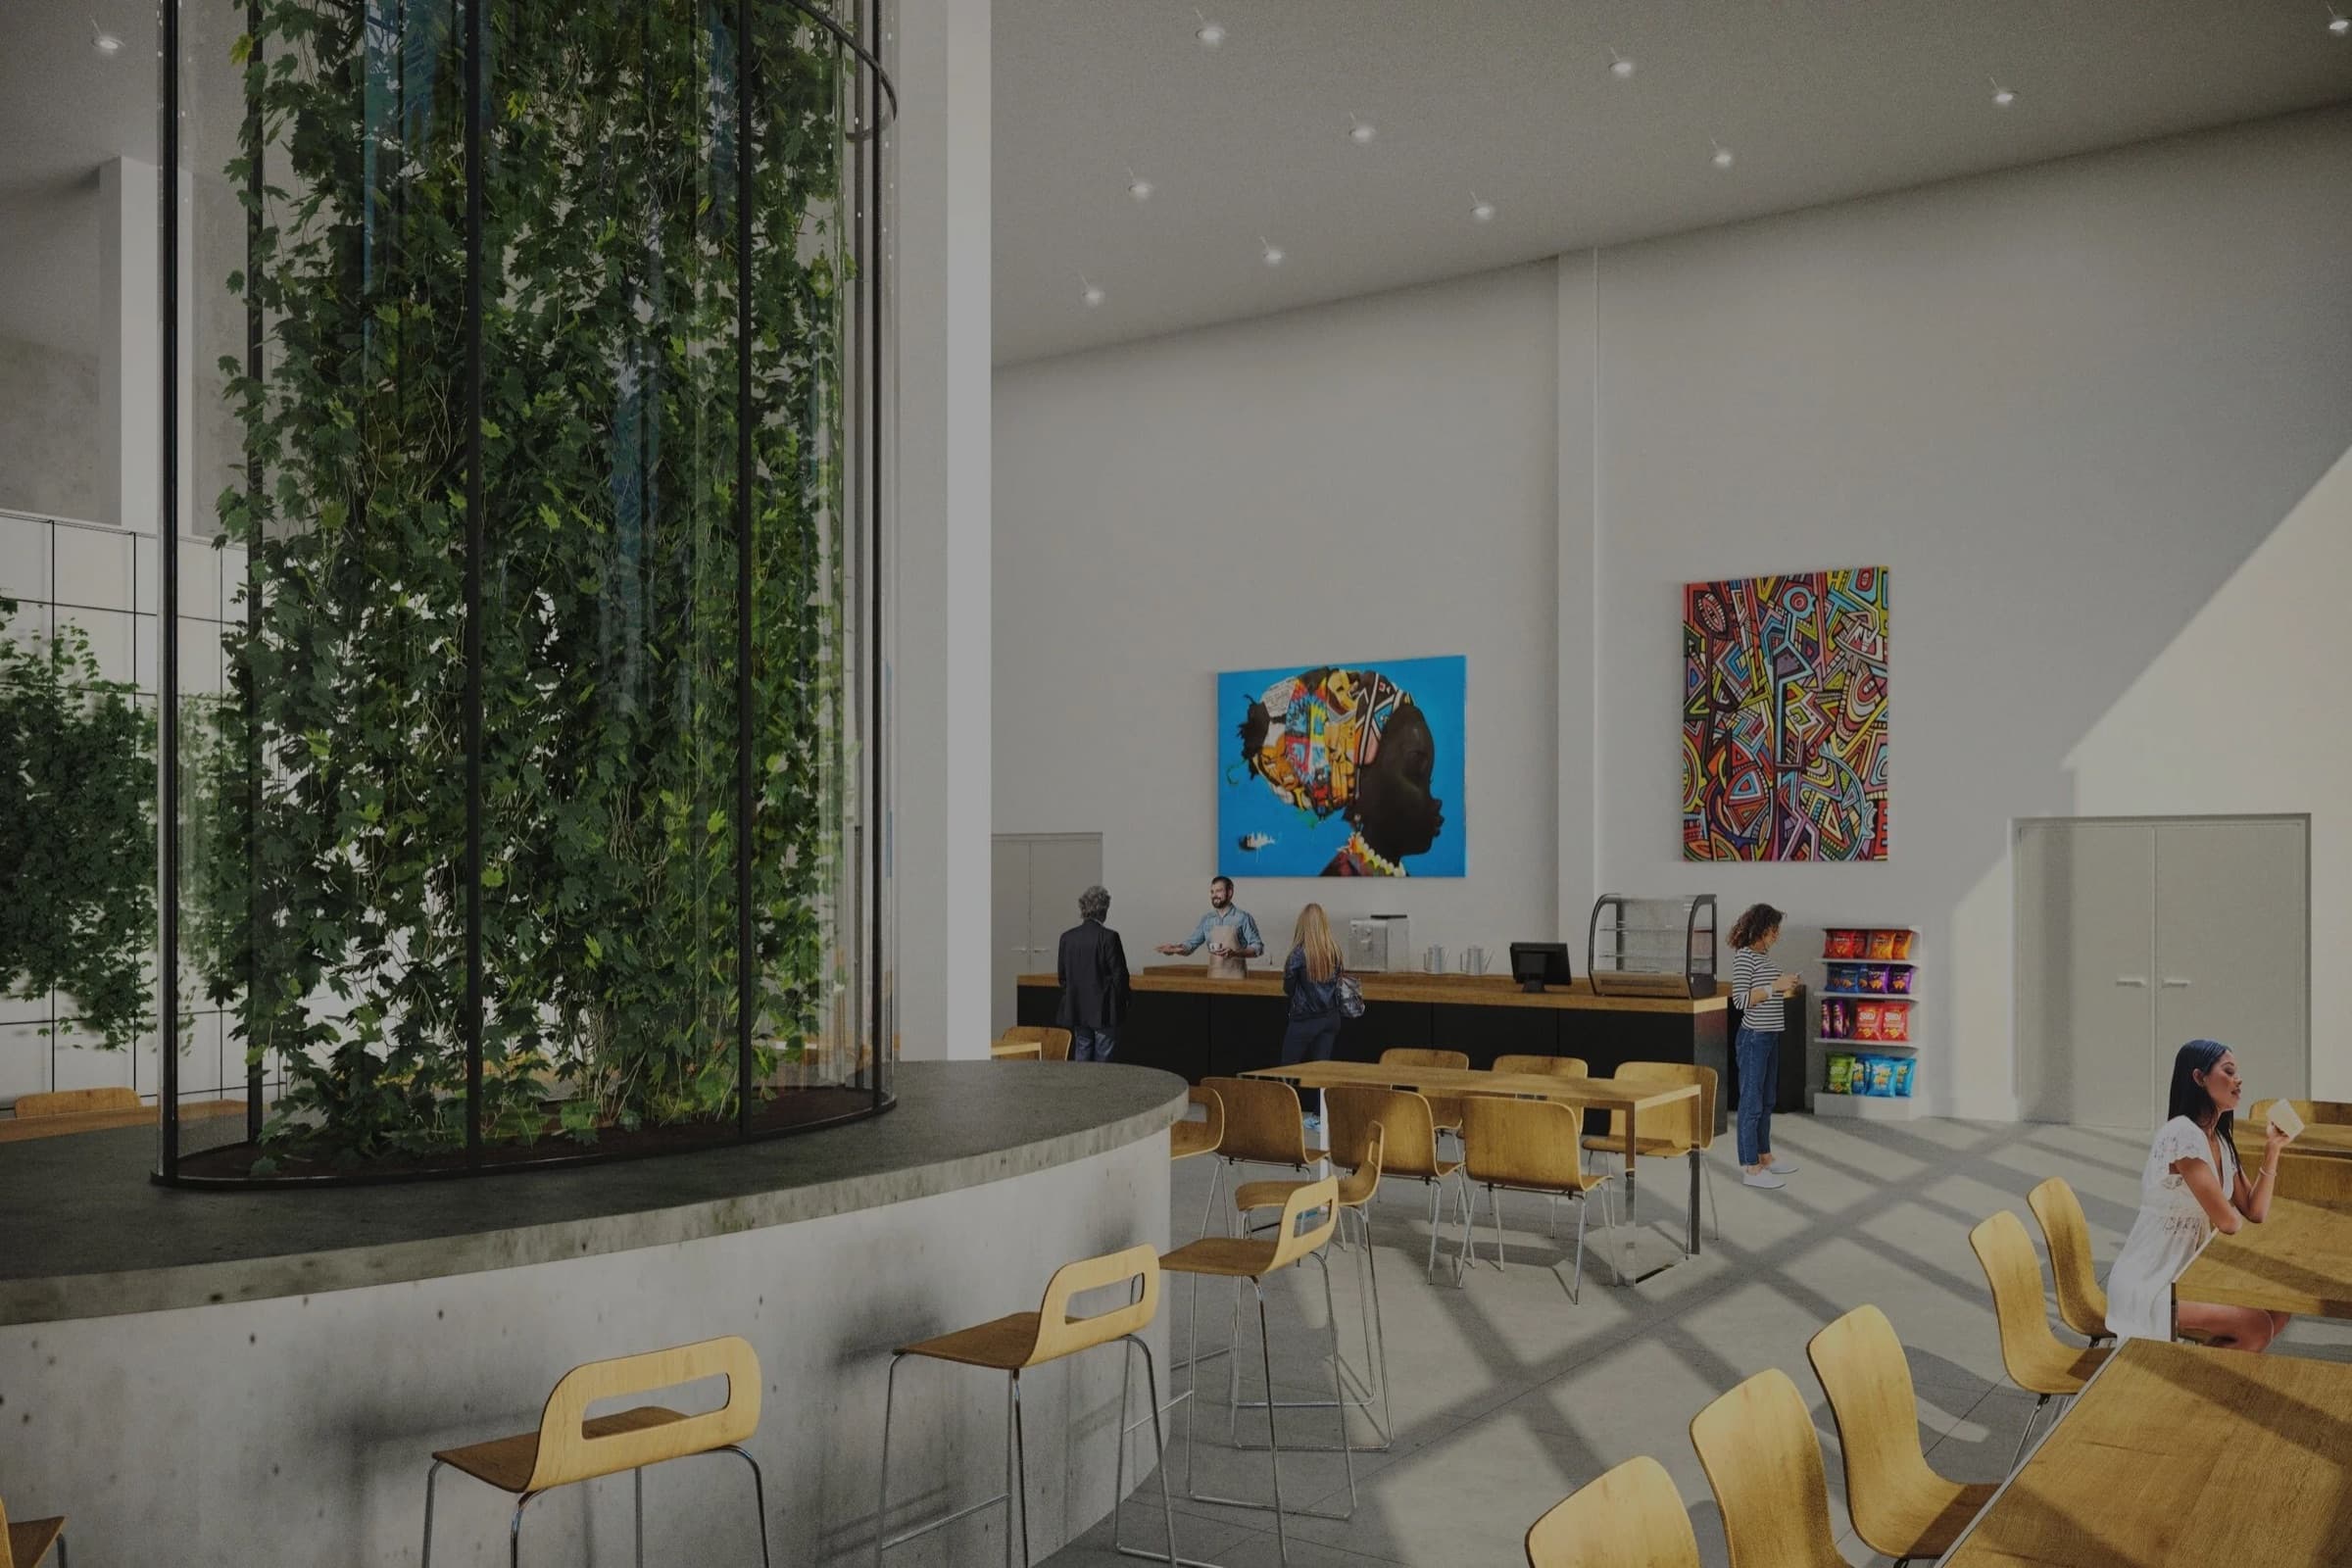
03 Experience
Projects completed
Chicago · Miami · National
03.1 The map
Across the North Shore, the city and the south suburbs, there are few blocks we haven’t worked on. That depth is what new clients are really hiring: we already know the zoning, the inspectors and the way a building sits on its street.
Exact addresses stay private. The map shows density, not doorsteps.
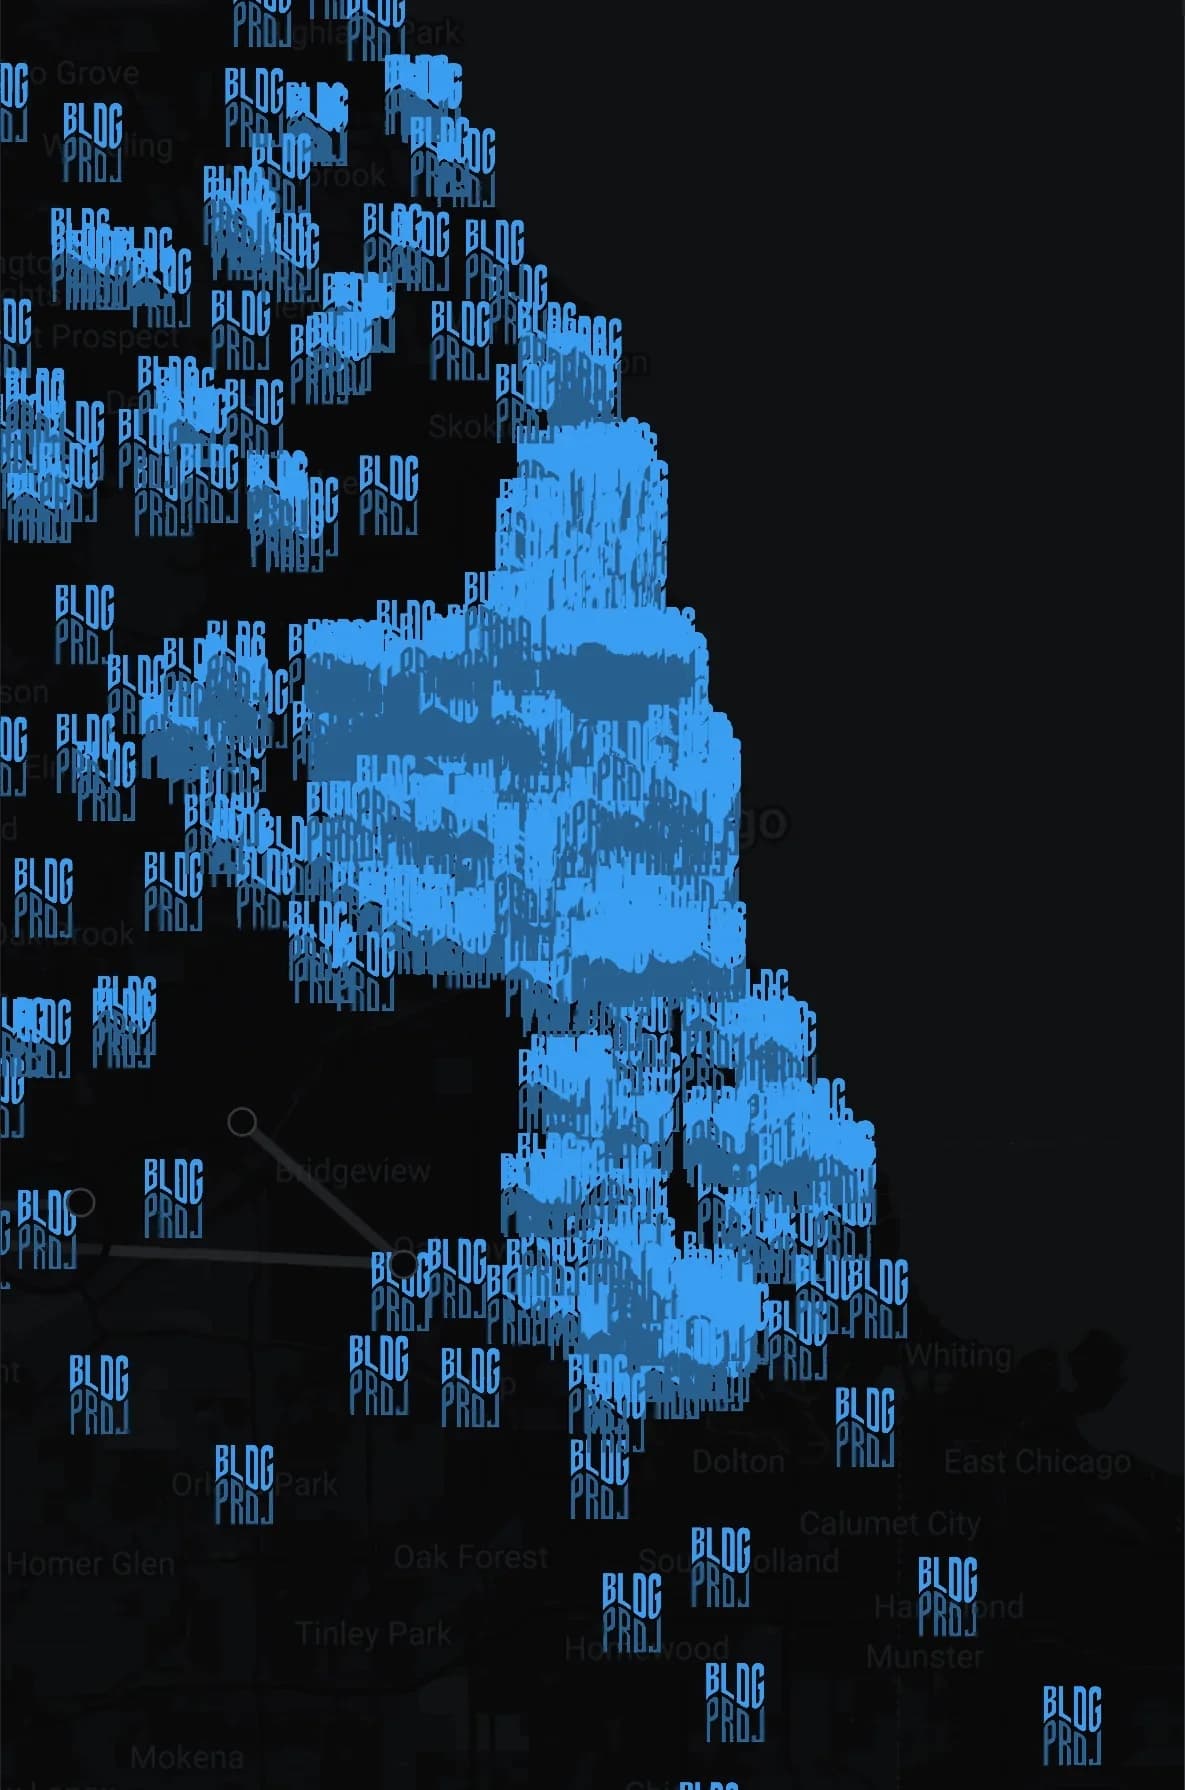 Lake MichiganChicagoland41.8781° N · 87.6298° WLocations generalizedNot to scale
04 Services
Partial or full service. Bring us a lot, a three-flat or a portfolio and we’ll take it as far as you need, with the same team from concept to construction.
All Services05 Locations
Your drawings, permits, schedule and invoices live in the BLDG portal.
06 Start a project
Tell us about the property and what you want it to become. A project lead from our Chicago or Miami studio will follow up.